
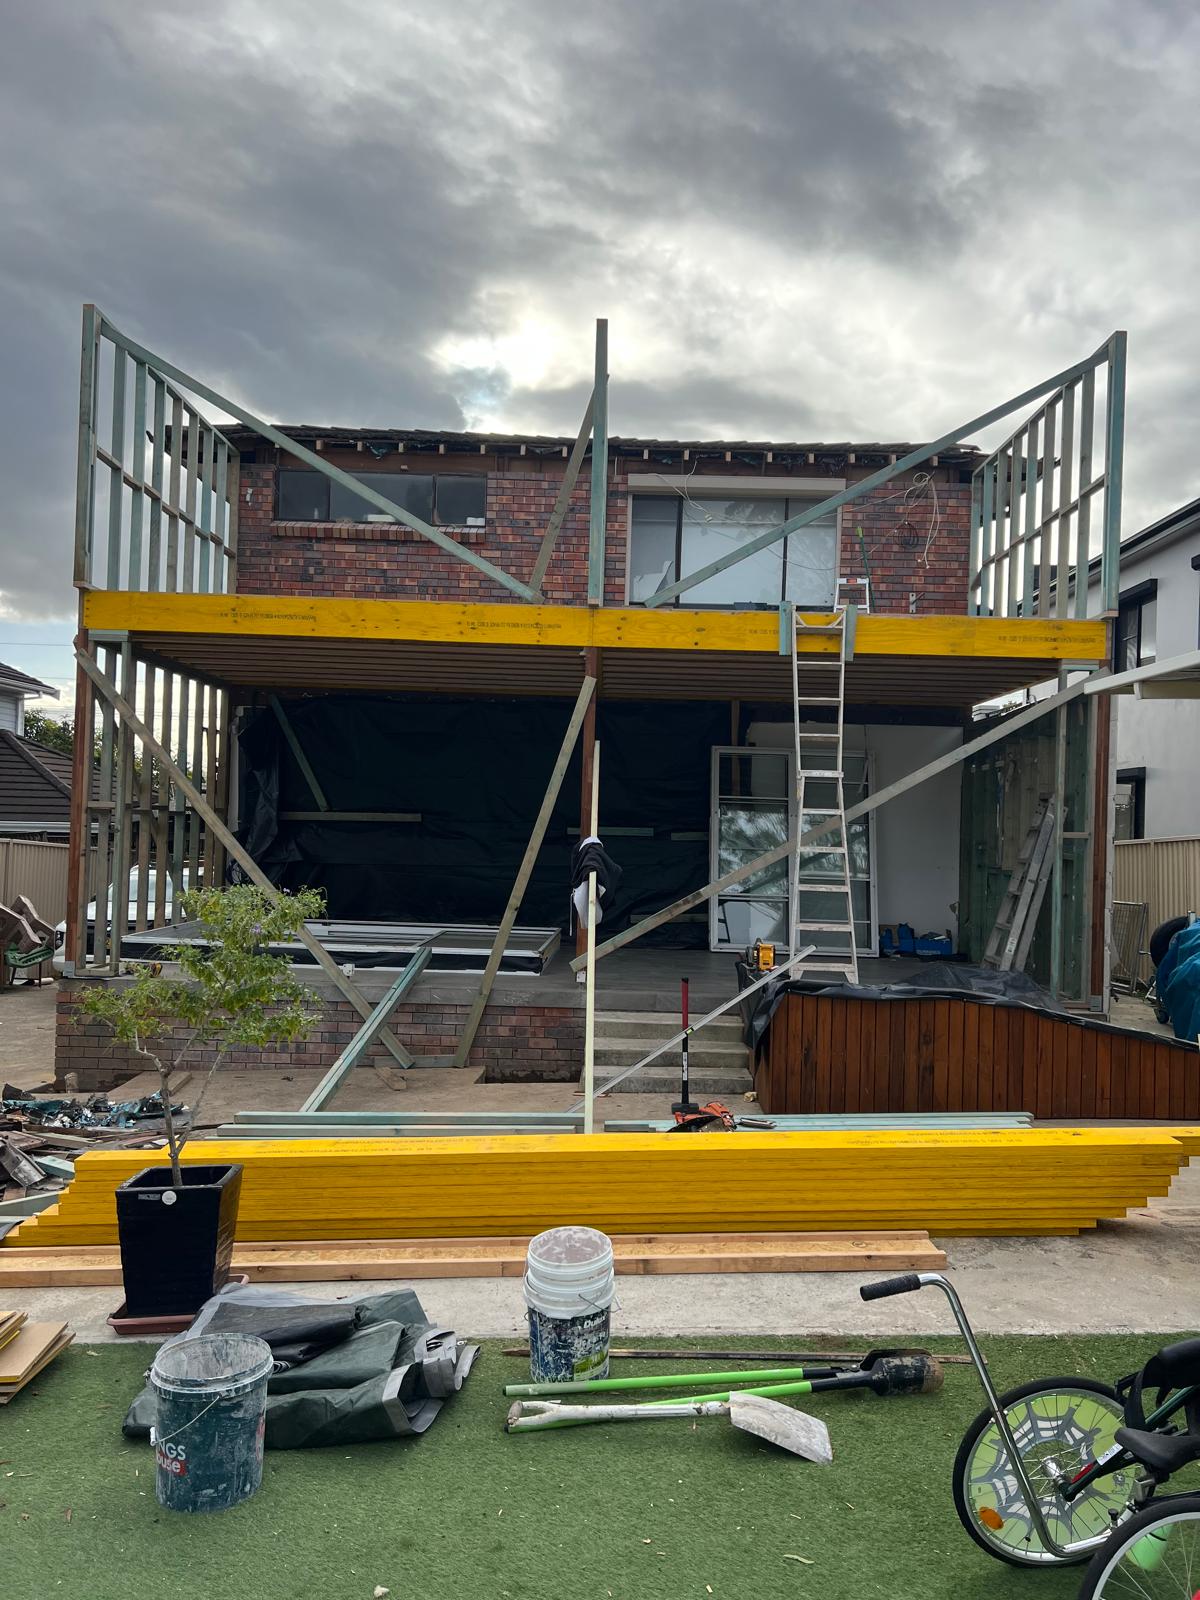
Additions and Extensions
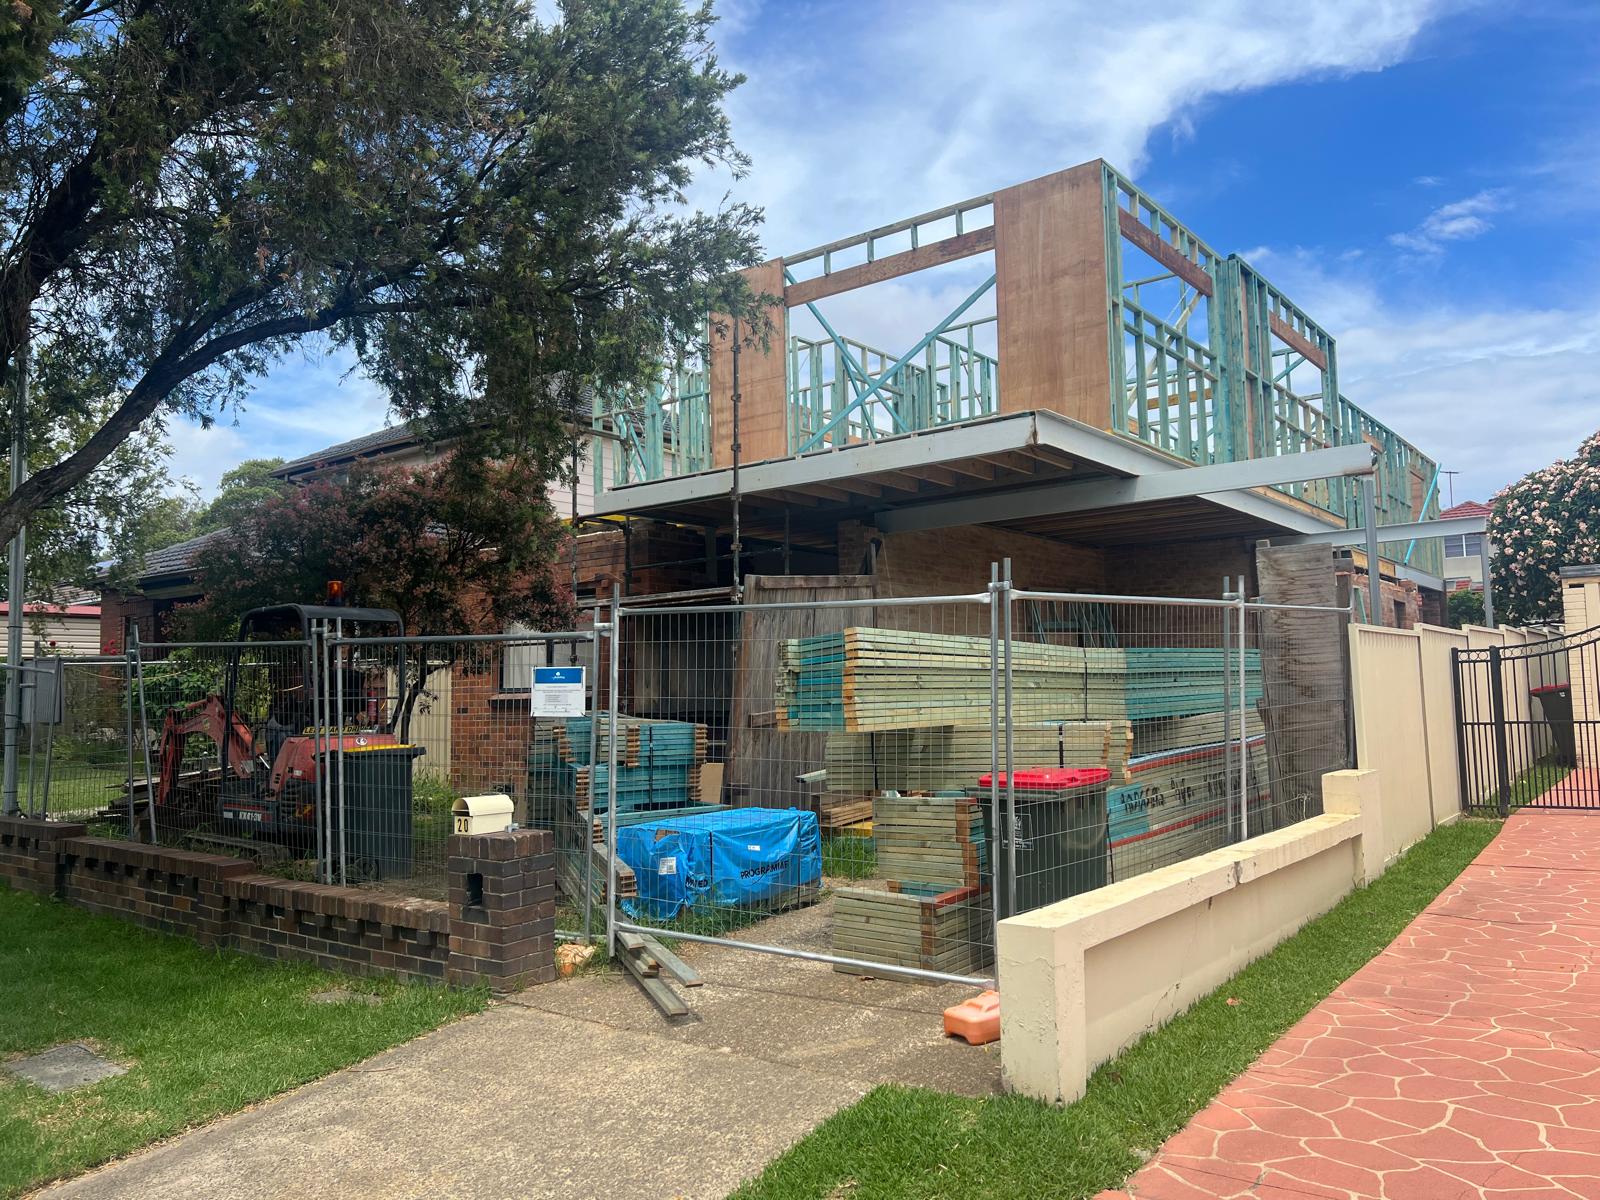
Extending or adding to your existing home creates more room for your family while adding lasting value to your property.
Ready to discuss your additions and extensions project in Sydney?
Additions and extensions are the smartest way to unlock value from a home you already love. Instead of selling, moving out of the school catchment, and paying stamp duty on the next place, you get the space, layout and light you actually need — often for a fraction of the cost of buying up.
We build rear extensions, side extensions, first-floor additions, granny flats and secondary dwellings across Sydney. Our team handles structural carpentry, integration with the existing home, roof integration, fix out and the coordination required to keep an occupied home functioning while the works are happening.
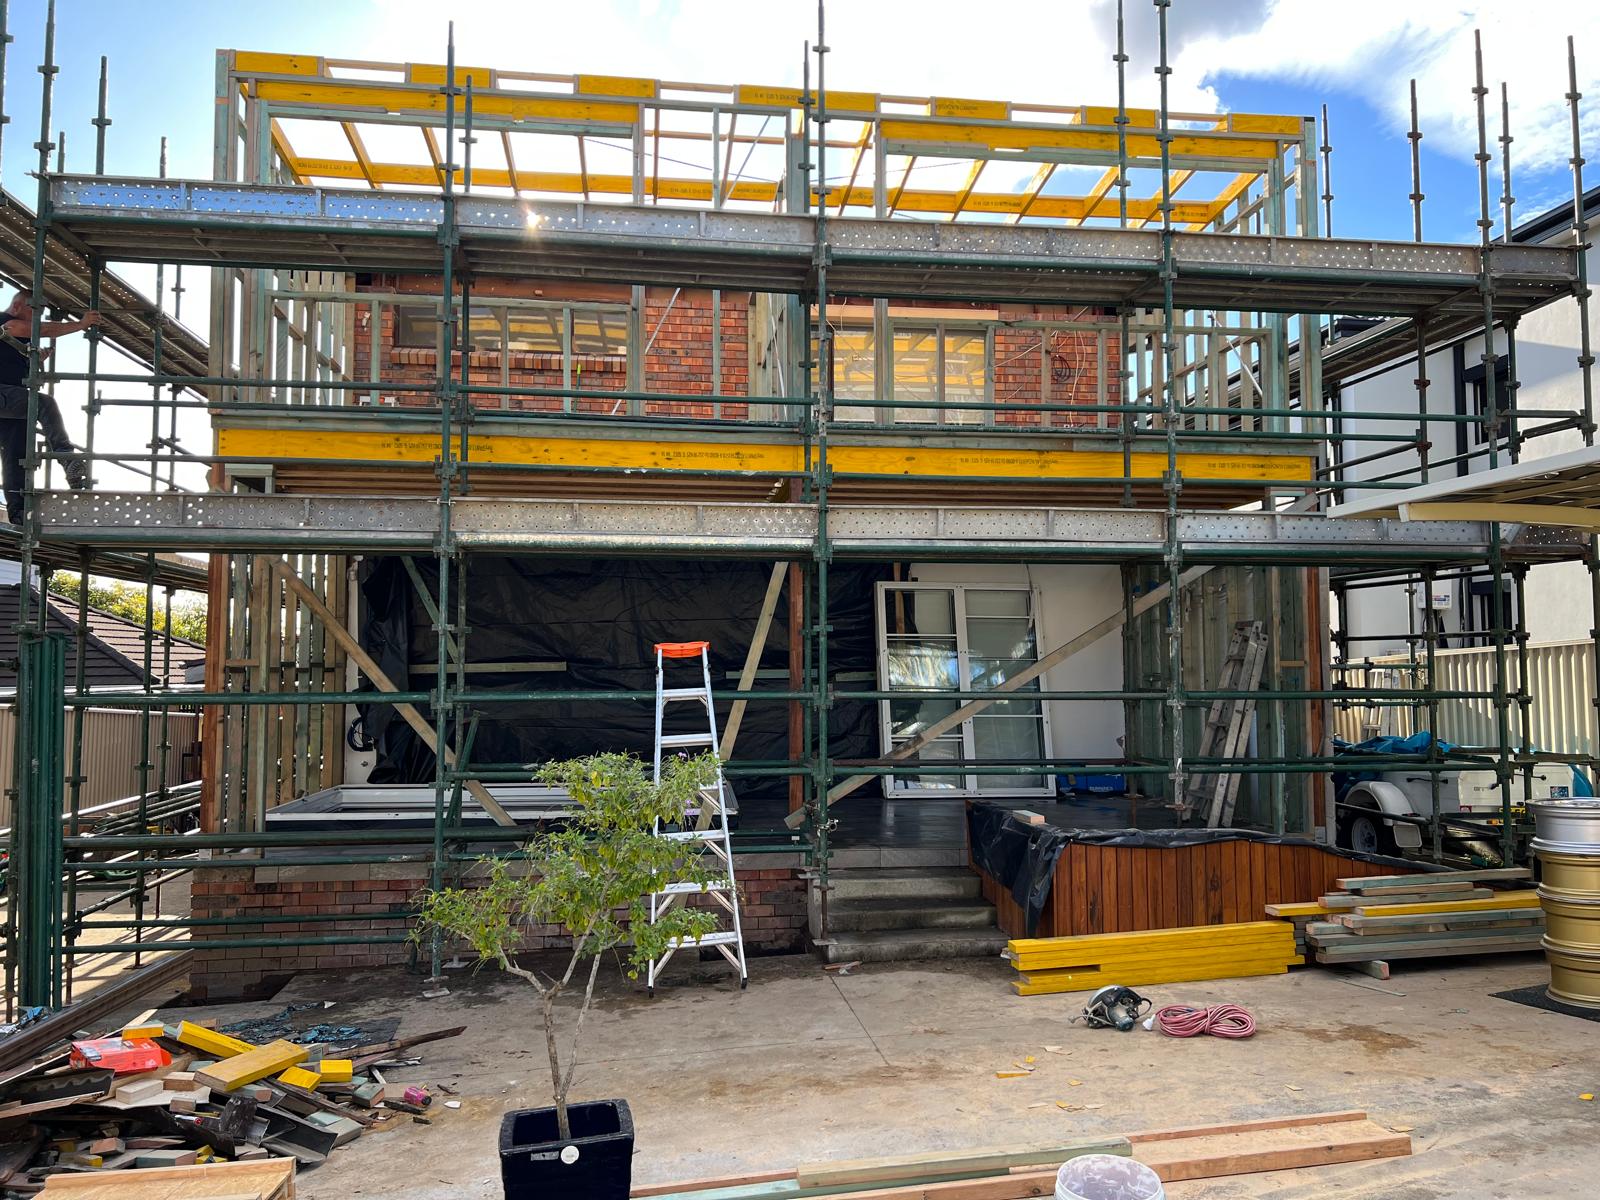
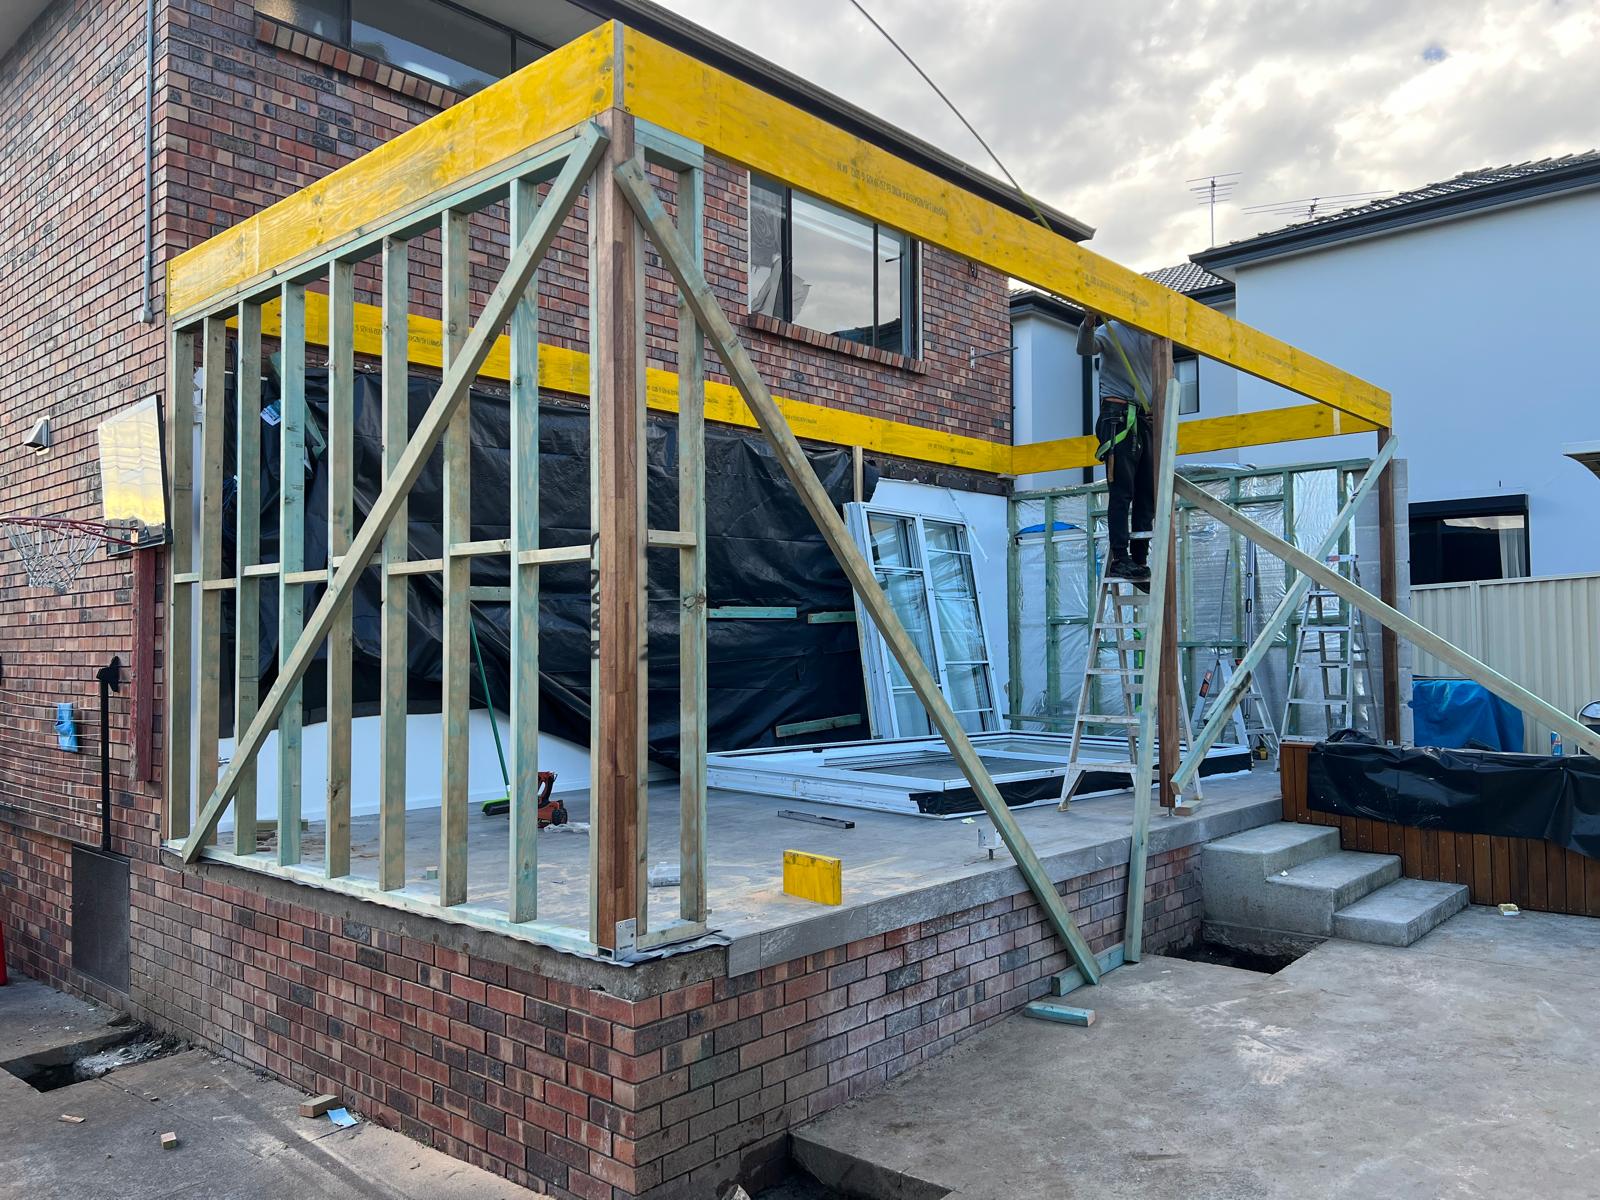
An extension has to feel like part of the original home, not a bolt-on. That takes structural planning, matched roof lines, correct floor-to-floor tie-ins and finish work that reads consistently across old and new.
Homeowners engage us when they've outgrown their home, want a second bathroom, need a bigger kitchen and living area, are adding a home office or teenage retreat, or are creating a rentable secondary dwelling. Builders bring us in for structural carpentry on ground-up extensions.
We start with the plans and engineering, walk the existing home to identify structure, services and constraints, then plan the sequence to keep the home as functional as possible during works. Structural connections between new and existing are planned in detail, roof lines are set out to match, and fix out is coordinated so old and new joinery share the same standard.
Extensions differ from new builds because you inherit every decision the original builder made — good and bad. That means the trade needs to problem-solve on the run, working with existing structure, foundations and services rather than starting fresh from a slab.
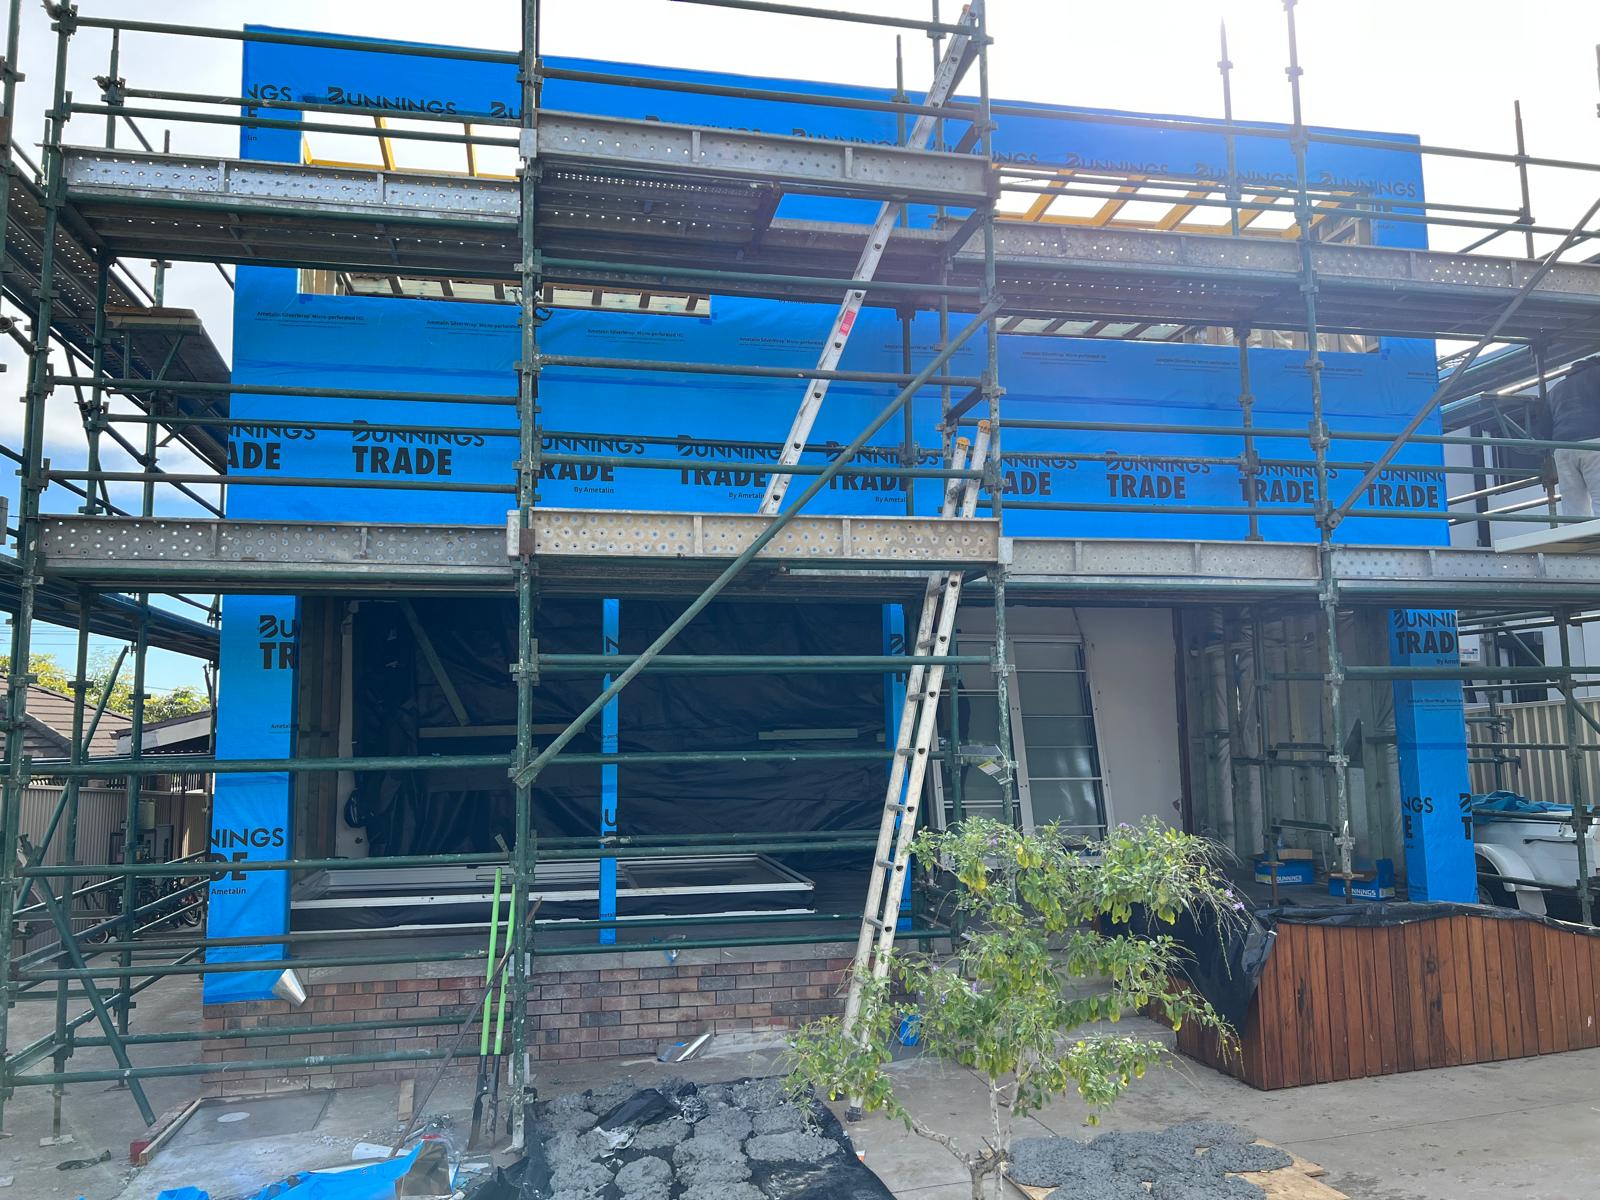
Structural tie-ins, matched roofs and consistent finishes are what we do most weeks.
Framing, structural steel, cladding and fix out under one roof — fewer handovers, faster program.
We know how to run a build around a working family — school runs, sleep, hot showers.
We'll flag footing, roof or structural limits before you spend money on plans that don't work.
Share plans and photos of the existing home — we do a first-pass feasibility.
We walk the home, check structure, services and access, and note what needs to be planned around.
Detailed fixed-price quote broken into structural, external, fix out and finishing stages.
Program built around your occupancy, trades booked, materials scheduled and neighbours notified.
Demolition, structure, lock-up, fix out and finishing delivered in sequence.
Full defect walk before hand-over — every join, door, and roof line checked.
Clean hand-over, warranty documentation and follow-up after you've lived in the space for a few weeks.
We identify this early with the engineer and quote underpinning honestly rather than hoping.
We survey the existing roof and set out the extension to match pitch, overhang and gutter line.
Correct movement joints and structural detailing between old and new prevent hairline cracking down the track.
Zoning the site, staging the works and clear daily communication keep the family sane.
A professionally built extension increases your home's floor area and value, integrates cleanly with the existing structure, and lasts as long as the original home. Compliance with the BCA, engineering, and council approvals protects your resale and insurance — a poorly built extension can actively reduce a home's value at sale.
Our team is fully licensed in NSW (Licence 295229C), insured, and delivers every project to the National Construction Code and relevant Australian Standards. Structural integrity, weatherproofing and compliance aren't extras — they're the baseline we work to on every Sydney site.
A single-storey rear or side extension of around 40 to 60 square metres typically takes four to six months from site start to handover, including structural, lock-up, fix out and finishing. A first-floor addition on an existing home usually runs six to nine months because of the temporary roofing, structural upgrades and weather management involved. Custom or complex designs, heritage overlays and delays in council approval can push these out. We give you a stage-by-stage program with the quote so you know when structure, roof, lock-up and fix out are due to complete.
In most cases, yes. Depending on your council and zoning, an extension will either be a Complying Development (fast-tracked through a private certifier) or a full DA lodged with council. Complying Development typically applies where you're within setbacks, height and floor space limits and there's no heritage overlay. First-floor additions and larger works usually go via a DA. We work regularly with local certifiers and draftspeople across Sydney and can point you towards the right team if you don't already have plans. Never start an extension without approval — councils actively pursue unapproved works and it can affect resale.
Usually, yes. Rear and side extensions can almost always be built while you stay in the house — we seal the works area from the existing home and keep kitchens and bathrooms functional. First-floor additions are trickier because the roof comes off; some families stay through with careful staging and weather management, others rent short-term during the roof-off period. We'll walk through the realistic options with you before you commit. Either way, we work to keep noise, dust and disruption to sensible windows, and we clean the site every evening.
Costs vary based on size, spec and site conditions, but as a general guide a single-storey rear extension in Sydney currently runs from around $3,500 to $5,500 per square metre for a mid-to-premium finish, and a first-floor addition typically ranges higher because of structural upgrades and temporary roofing. Kitchens, bathrooms and joinery are usually costed separately. We provide a fully itemised quote so you can see exactly where the budget is going and adjust the spec to match what you want to spend. We're honest early about whether the brief and budget line up.
“The team delivered exceptional workmanship from framing through to the final details. Professional, clean and easy to work with.”
“Our renovation felt organised from day one. Great communication, premium finishes and a result that exceeded expectations.”
“Platinum Carpentry Group brought real craftsmanship to our project. Reliable, detail-focused and clearly experienced builders.”
Tell us about your Sydney additions and extensions project and we'll come back with a clear next step, a site visit and a fixed-price quote.
Prefer to talk it through? Get in touch and we'll walk you through options for your Sydney project.