Framing
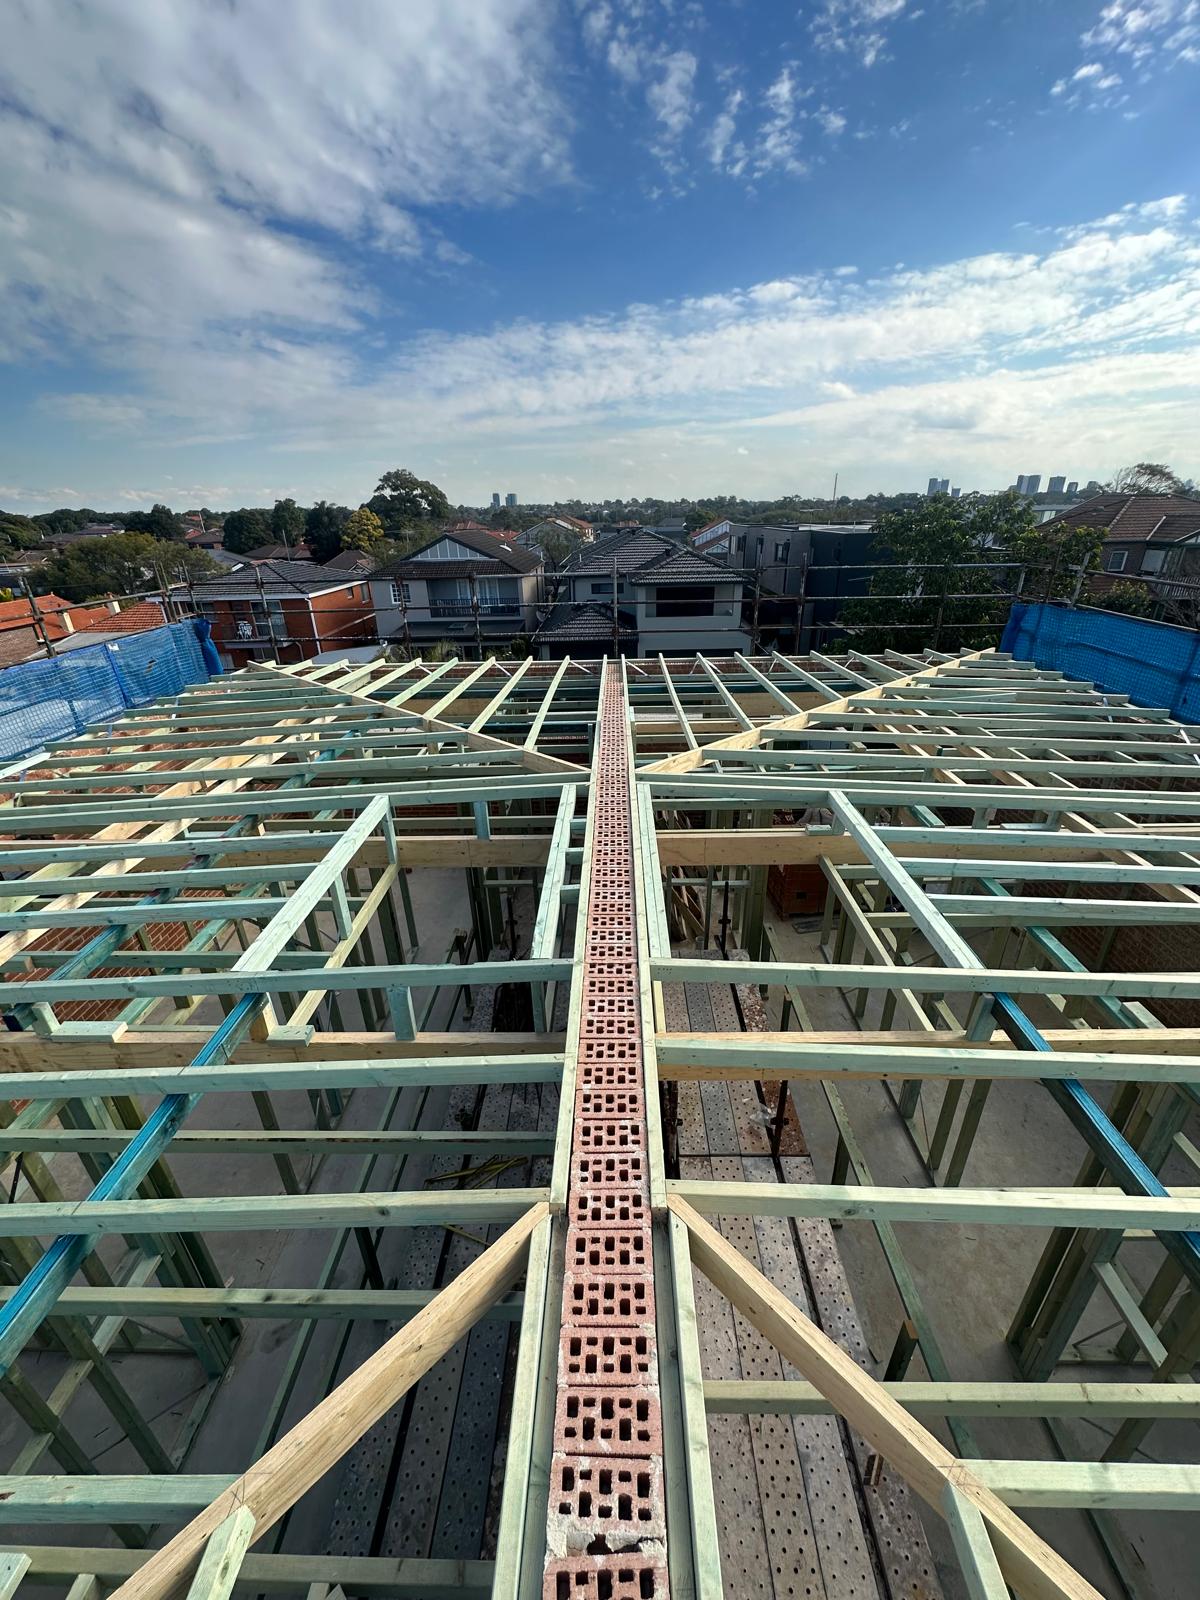
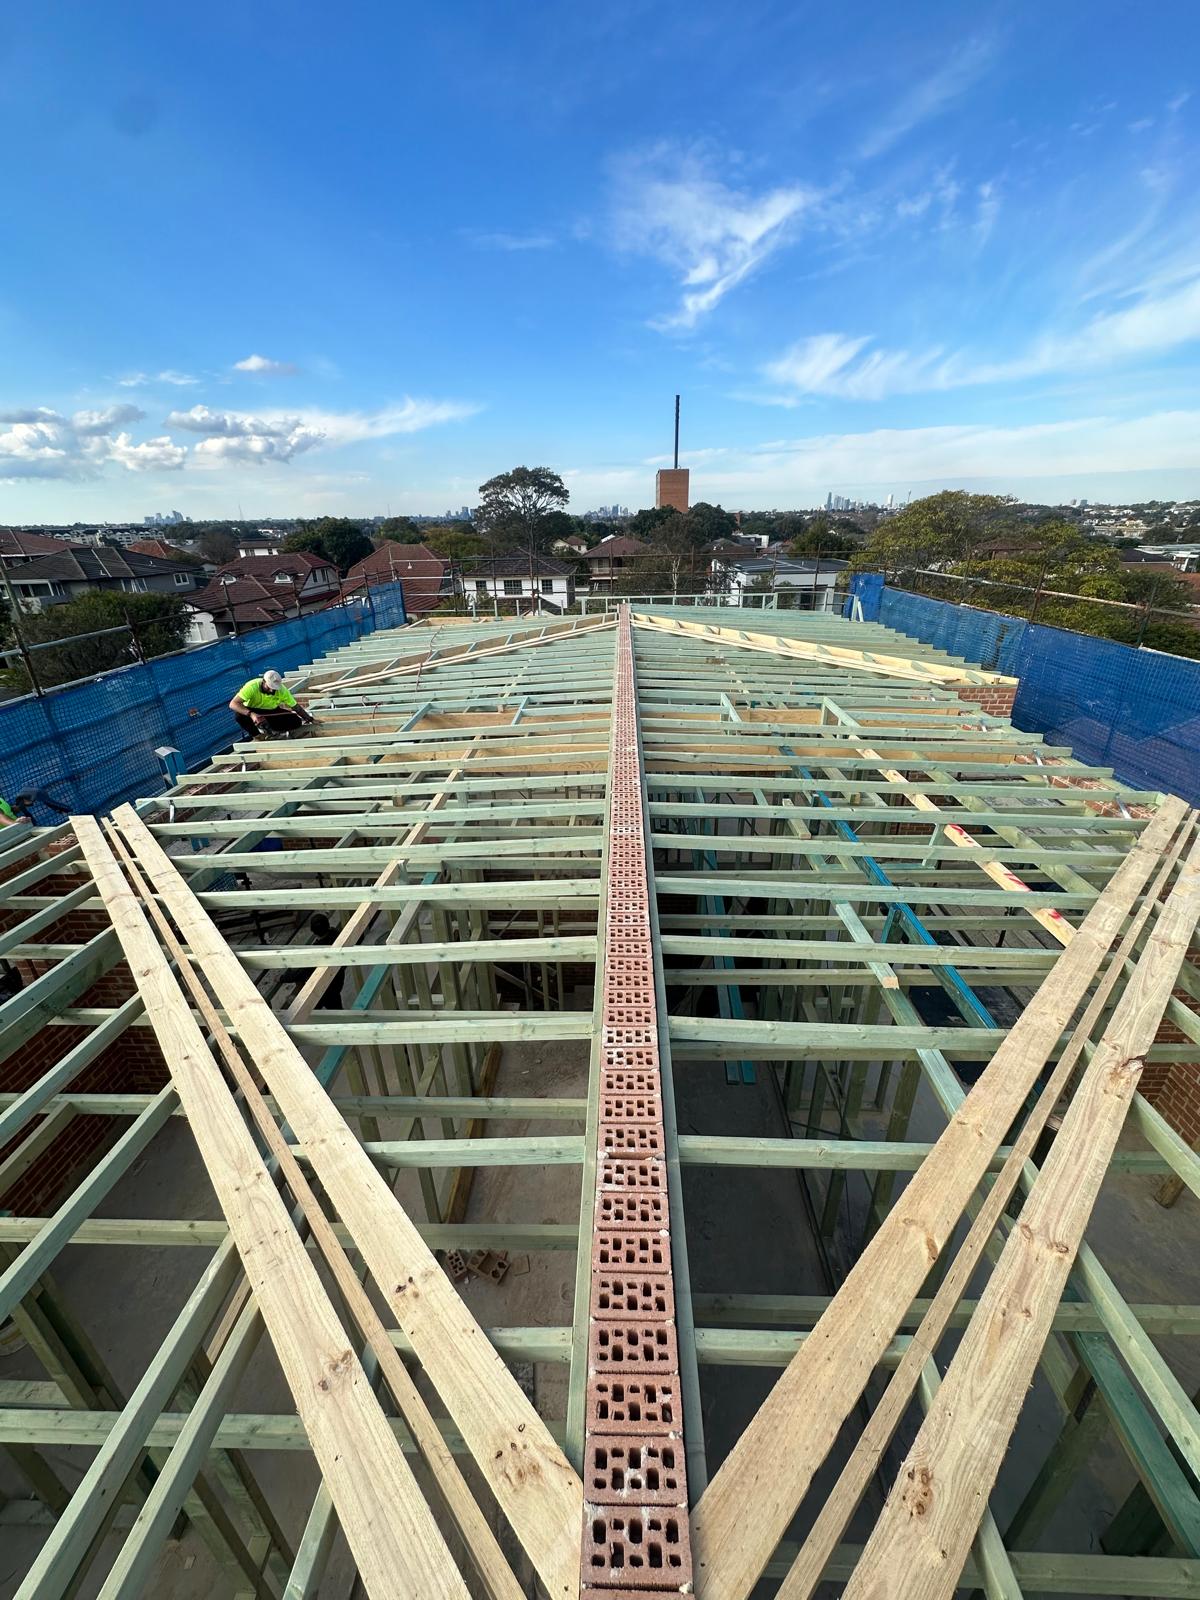
Strong, accurate timber and structural framing for residential and commercial projects — built to plan, level, and ready for the next stage of construction.
Ready to discuss your framing project in Sydney?
Framing is the skeleton of every home. It carries every load above it — roof, wind, live loads, tiles, plasterboard, insulation, joinery — and it dictates how straight your walls sit, how tight your doors close, and how quiet your floors are ten years from now. As a Sydney-based team who have framed hundreds of houses across the metro area, we treat framing as a craft, not a race to plate up.
Our framing carpenters build timber and hybrid steel frames for new homes, duplexes, granny flats, secondary dwellings, first-floor additions and full custom builds. Every project is set out from the slab, checked against the engineer's plans, and built plumb and square before any bracing or tie-down is fixed. The difference shows up in the trades that follow — plasterers, tilers, cabinet makers and window installers all move faster on a frame that is genuinely straight.
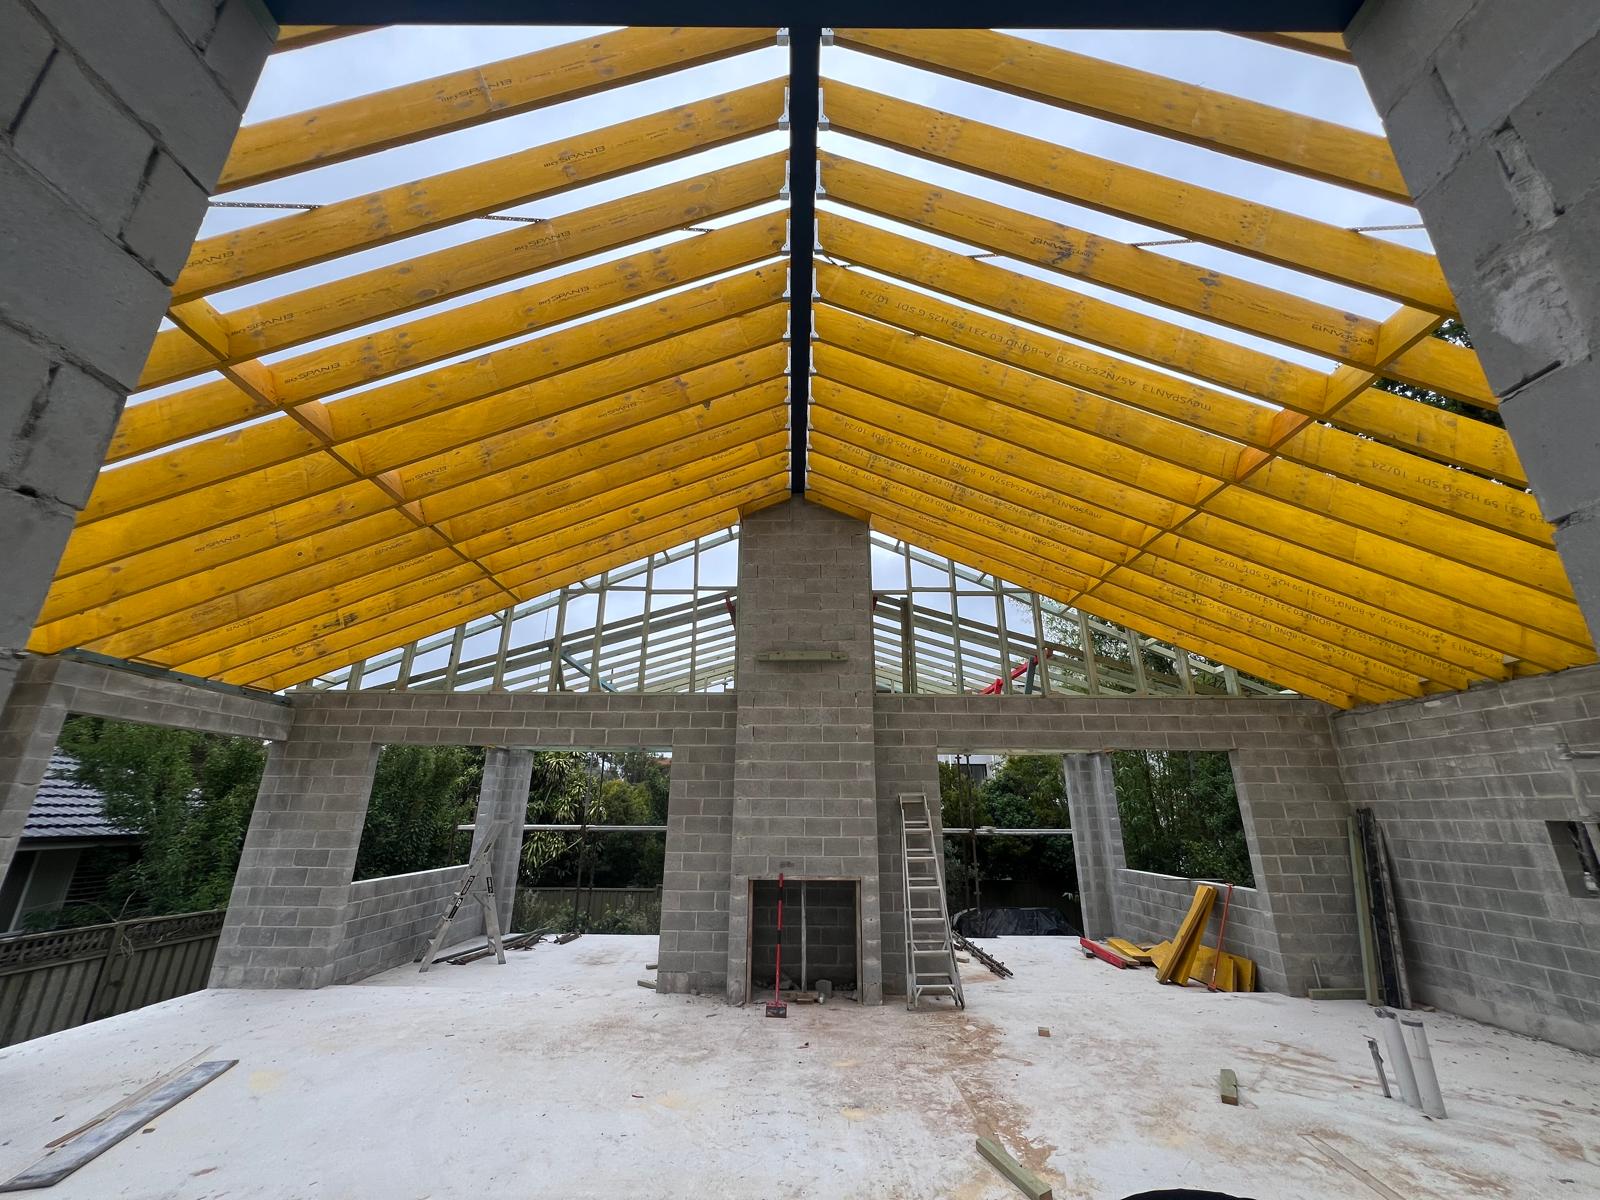
Framing quietly decides how good the rest of the build feels. If a wall is out of plumb by even 5mm over 2.7m, kitchens hang crooked, tiles pick up lippage, and skirtings gap. A frame that is out of square telegraphs through every finish and can't be hidden with plaster.
Homeowners and builders bring us in once the slab has cured or the subfloor is set out, and before any second-fix trades are engaged. If you're planning a new build, a rear or upper-storey addition, a granny flat, a duplex, or converting a garage into a habitable room, framing is one of the first structural trades on site.
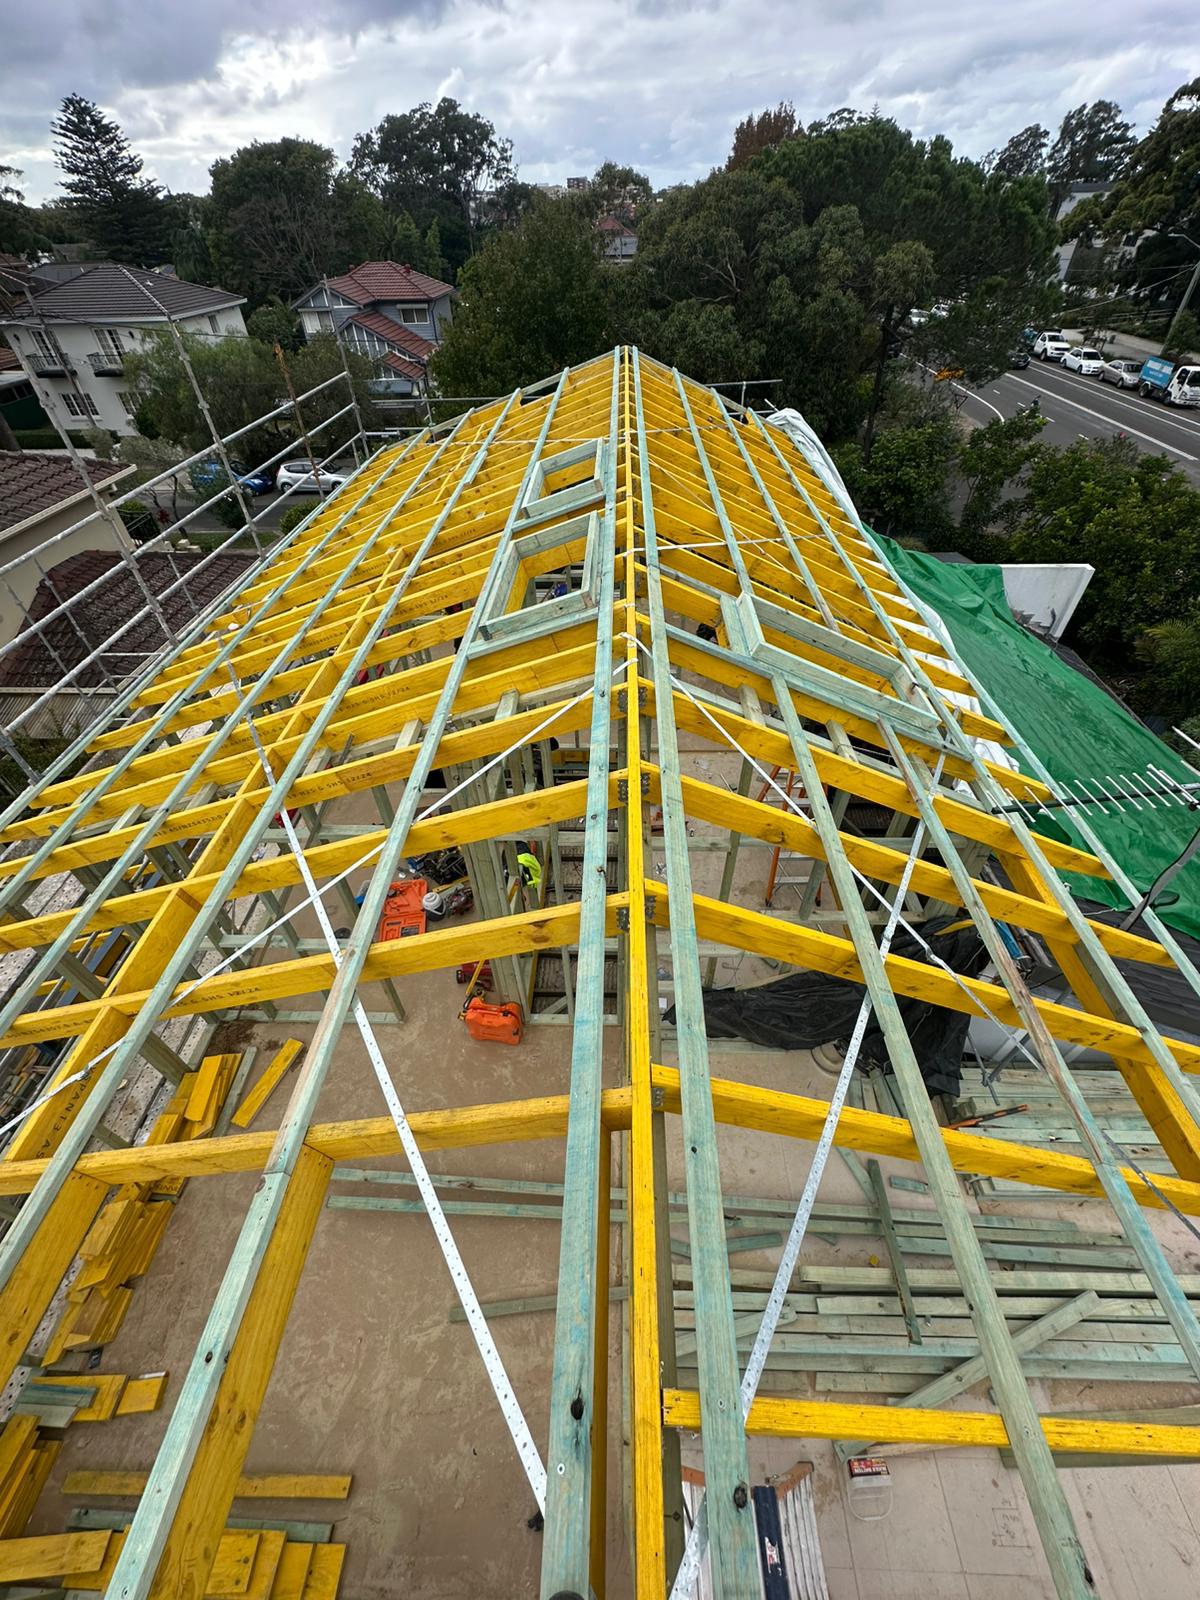
We start with a detailed take-off from the engineer's drawings, order pre-cut and pre-nailed wall frames where the design suits it, and hand-cut on site where custom setouts, raked ceilings or complex openings need it. Wall frames are stood, plumbed and braced from the outside in. Floor systems — bearers, joists, I-joists or LVLs — are set to string line, then glued and screwed to eliminate squeaks. Roof structures are trussed or stick-framed depending on span, with ridge, hips and valleys set out from the plans.
Framing differs from fix-out in one important way — it is invisible when the house is finished, but it is the single biggest reason a finished home either feels tight and premium or feels loose and rushed. Unlike cladding or joinery, you don't get a second chance at framing once linings go on.
Our leading hands have framed multi-storey homes, duplexes and complex roofs across Sydney and understand load paths, not just cut lists.
Tie-downs, bracing and connections are installed to spec so certifiers sign off without callbacks.
Off-cuts stacked, waste bins turned over, scaffolding left safe for the next trade.
We plate, stand and sheet to the builder's programme so the roof goes on when it was meant to.
Send through plans, engineering and site address. We review the scope and confirm we're a fit for your build.
We walk the slab or subfloor, check setout, and flag any issues before quoting.
Fixed-price framing quote broken down by wall, floor and roof stages so there are no surprises.
Frames pre-ordered, connectors specified and delivery scheduled around the crane and roof trades.
Plate, stand, plumb, brace and sheet — built to plan and checked against the engineer's drawings.
Internal QA against plumb, square, tie-down and bracing spec before frame stage inspection.
Site left clean and ready for roofing, windows and lock-up trades to move straight in.
We reject or return substandard sticks rather than fight them into place, protecting the finish trades.
We measure diagonals and re-check the slab before plating so out-of-square slabs don't become out-of-square walls.
Every opening is cross-checked against joinery and window schedules before it's framed.
Glue-and-screw joist fixing and staggered sheet joints prevent the squeaks that develop 12 months in.
A professionally framed home passes certification the first time, avoids costly variations at plaster and fix-out stage, and holds its value because the structure behind the walls is genuinely straight. Compliance with AS 1684, engineer specifications and BCA requirements isn't optional — it protects your insurance, your resale, and everyone who lives in the house.
Our team is fully licensed in NSW (Licence 295229C), insured, and delivers every project to the National Construction Code and relevant Australian Standards. Structural integrity, weatherproofing and compliance aren't extras — they're the baseline we work to on every Sydney site.
For a standard single-storey home in Sydney, wall and roof framing typically takes two to three weeks from plating to sheeted roof, depending on complexity, weather and truss lead times. A two-storey home usually runs three to five weeks because the first-floor system, upper wall stand and roof each add stages that can't overlap. Custom homes with raked ceilings, hand-cut roofs, exposed beams or curved elements can push out further. We give you a stage-by-stage programme with the quote so you know when the frame will be ready for roofing, windows and lock-up trades, and we hold to it barring weather delays.
Yes. Every structural frame in NSW must be built to engineer-certified drawings and comply with AS 1684 (residential timber construction) and the NCC. Your builder or draftsperson will usually engage an engineer during the design phase. Council or a private certifier then inspects at frame stage before you can sheet up walls or continue with linings. We work directly from the stamped engineering, install tie-downs and bracing to spec, and leave everything visible for the frame inspection. If you're an owner-builder, we can guide you through what the certifier is going to look for so the inspection passes the first time.
For most Sydney homes we use MGP10 kiln-dried structural pine for wall studs and plates because it's straight, stable and easy to work with, and MGP12 or LVL where higher stress grades are called up. LVL and glulam are our go-to for long-span lintels and beams over wide openings like sliding doors and garage headers. For exposed rafters and feature beams we'll spec hardwood or engineered timber depending on the look you want. We can also frame in a mix of timber and structural steel where the engineer has called for beams or portal frames — we've done plenty of these on modern Sydney designs with big open living areas.
Yes, and it usually is. Framing runs in parallel with plumbing rough-ins, electrical set-outs, and site works. We coordinate with your builder or site supervisor so services can be pre-drilled, penetrations left in the right places, and scaffolding staged safely for the next trades. If you're doing a first-floor addition and living in the house, we work in stages, keep the existing roof watertight for as long as possible, and communicate clearly about noisy days. We're used to occupied-site work across Sydney and take care with dust, access and neighbours.
“The team delivered exceptional workmanship from framing through to the final details. Professional, clean and easy to work with.”
“Our renovation felt organised from day one. Great communication, premium finishes and a result that exceeded expectations.”
“Platinum Carpentry Group brought real craftsmanship to our project. Reliable, detail-focused and clearly experienced builders.”
Tell us about your Sydney framing project and we'll come back with a clear next step, a site visit and a fixed-price quote.
Prefer to talk it through? Get in touch and we'll walk you through options for your Sydney project.